

Sliding Systems
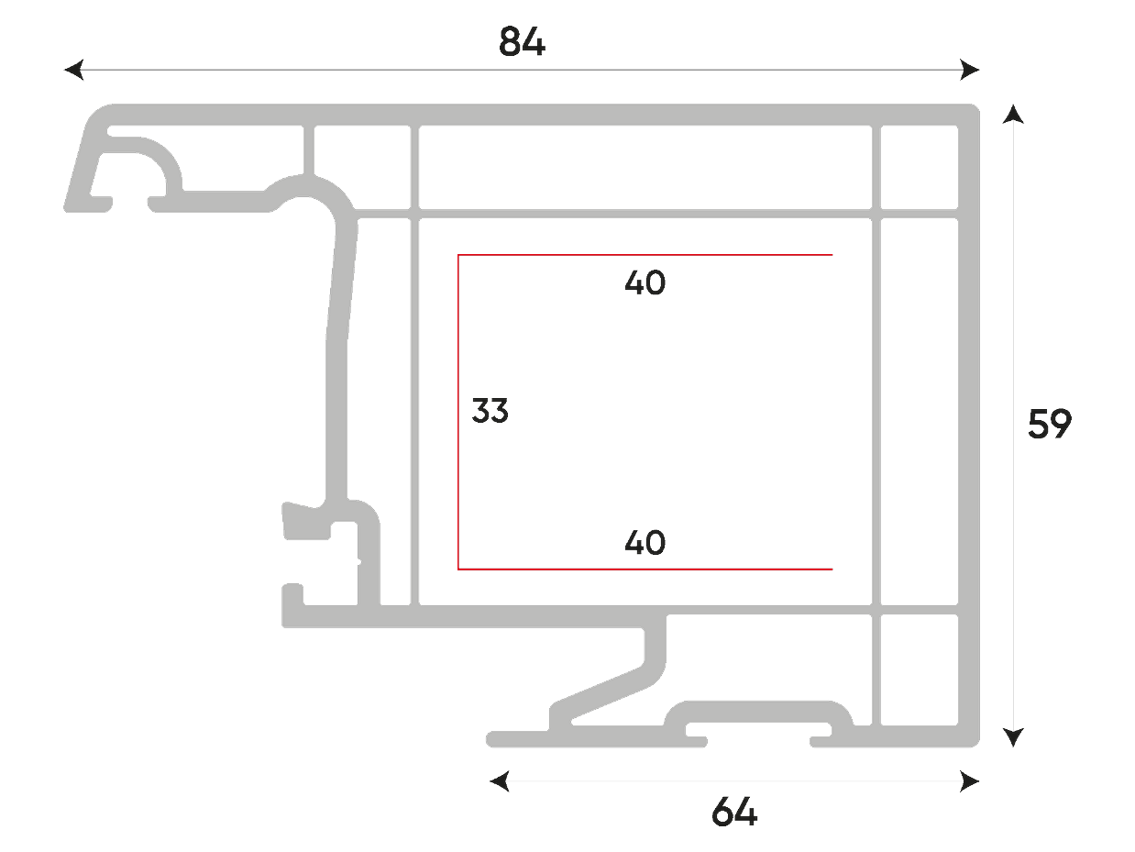
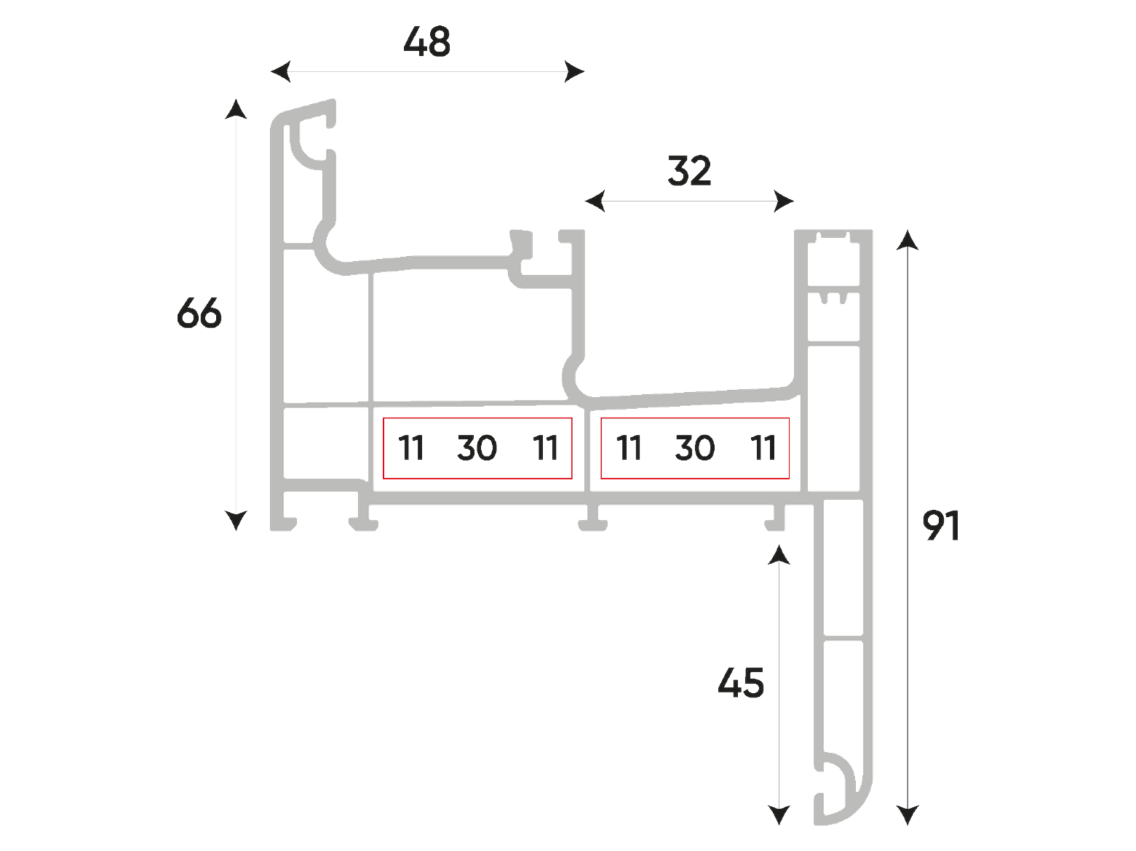
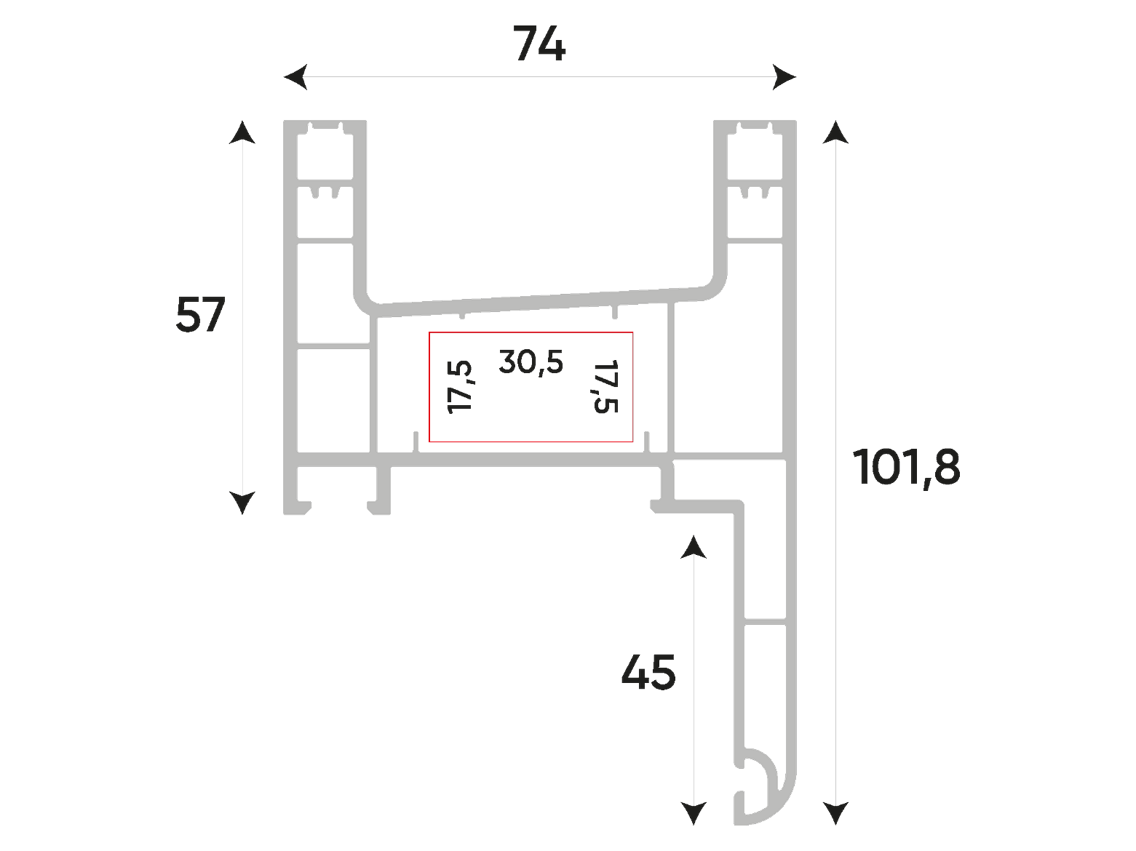
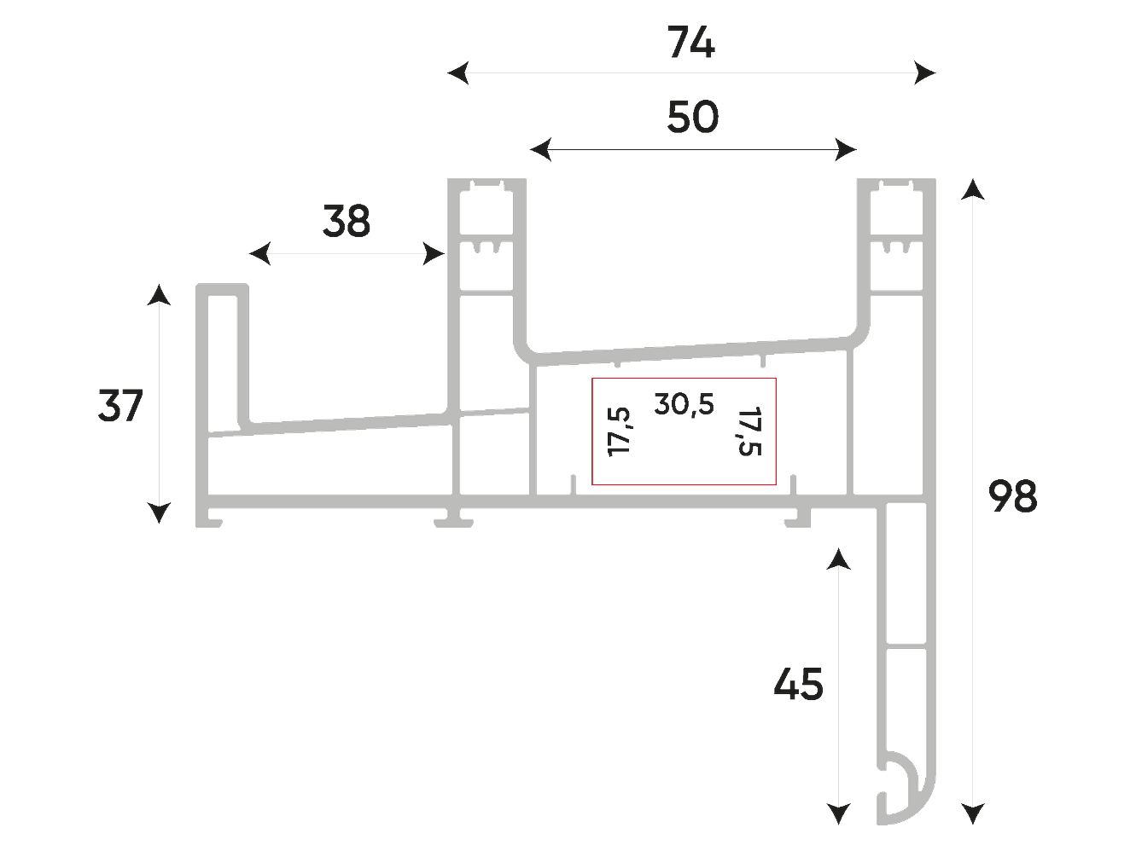
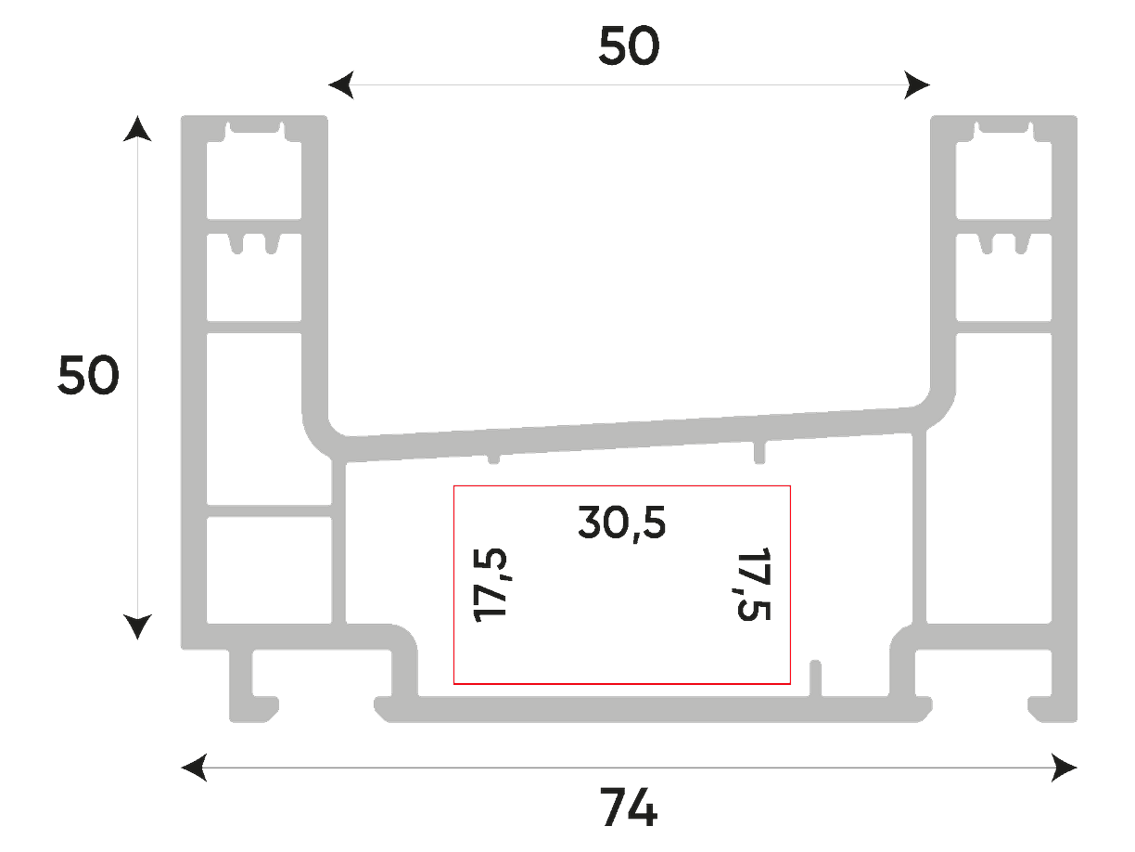
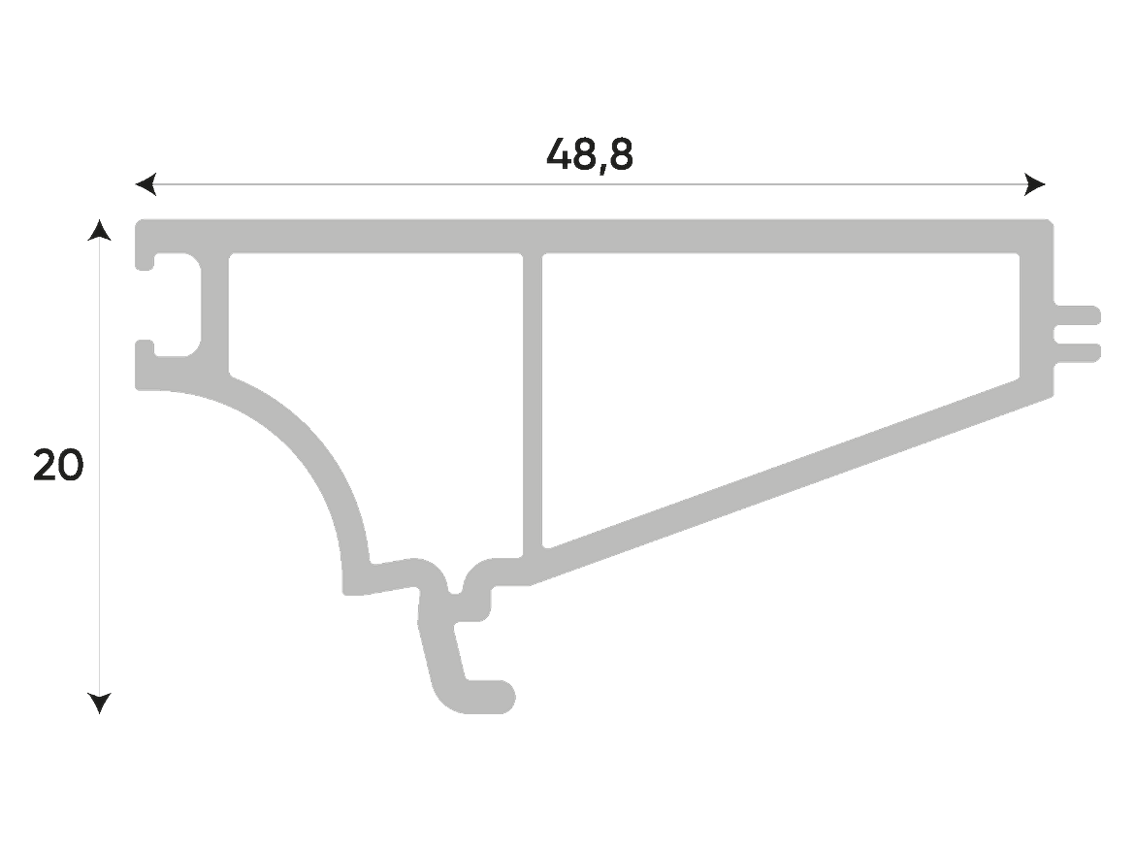
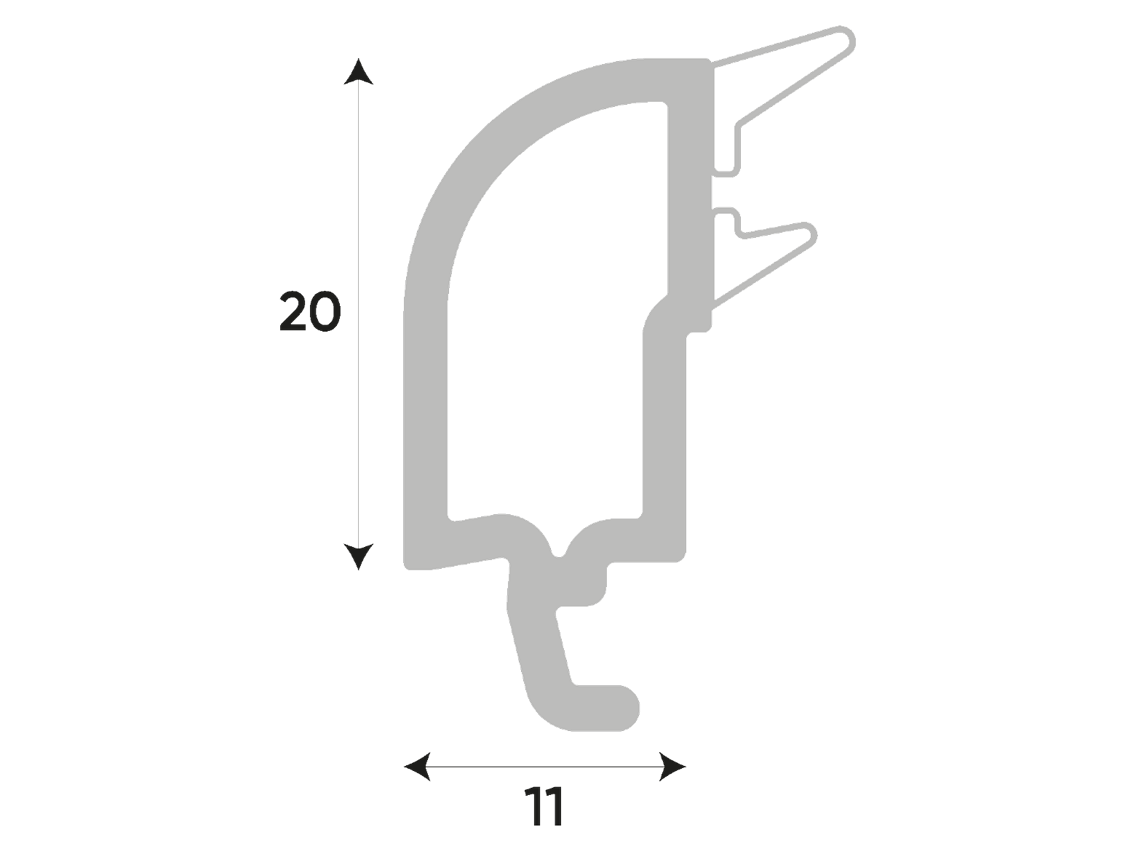
The sliding systems are a self‑contained group within the range, with their own profiles and codes separate from the hinged window and door series. Eleven profiles cover the single‑rail frame, the casing frame, the casing frame with fly screen, the sliding sash, the vertical mullion, the interlock and the single closure, plus single and double glazing beads 20 mm high. Reinforcement chambers are drawn for each part individually, from 30×11 mm in the single‑rail frames to 40×33 mm in the mullion. The group uses the same colour palette as the Karaca series.
Request a quote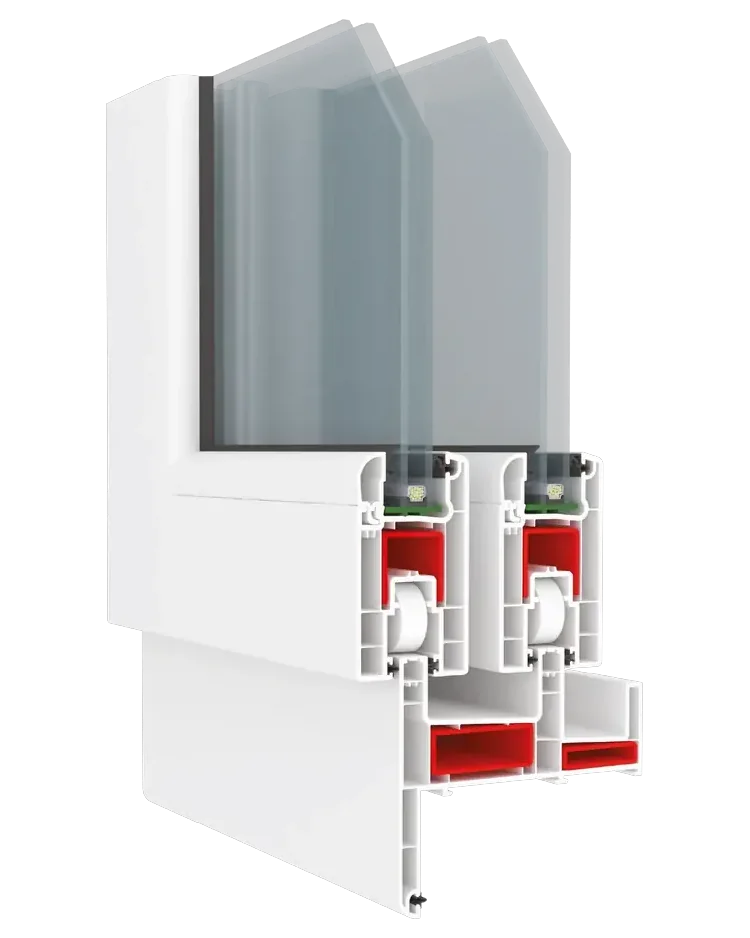
What the series is made of
Each series is a set of profiles that work together. The frame is the fixed outer member set into the wall opening; the sash is the moving part that carries the glass; the middle registration divides two sashes, or a sash from a fixed light; and the casing frame closes the junction between frame and wall. The cards below show what the catalogue prints for this series specifically.
A, B and C are the dimension leaders drawn on the section itself: A the visible width, B the profile depth, C the overall height of the part as marked on the drawing.
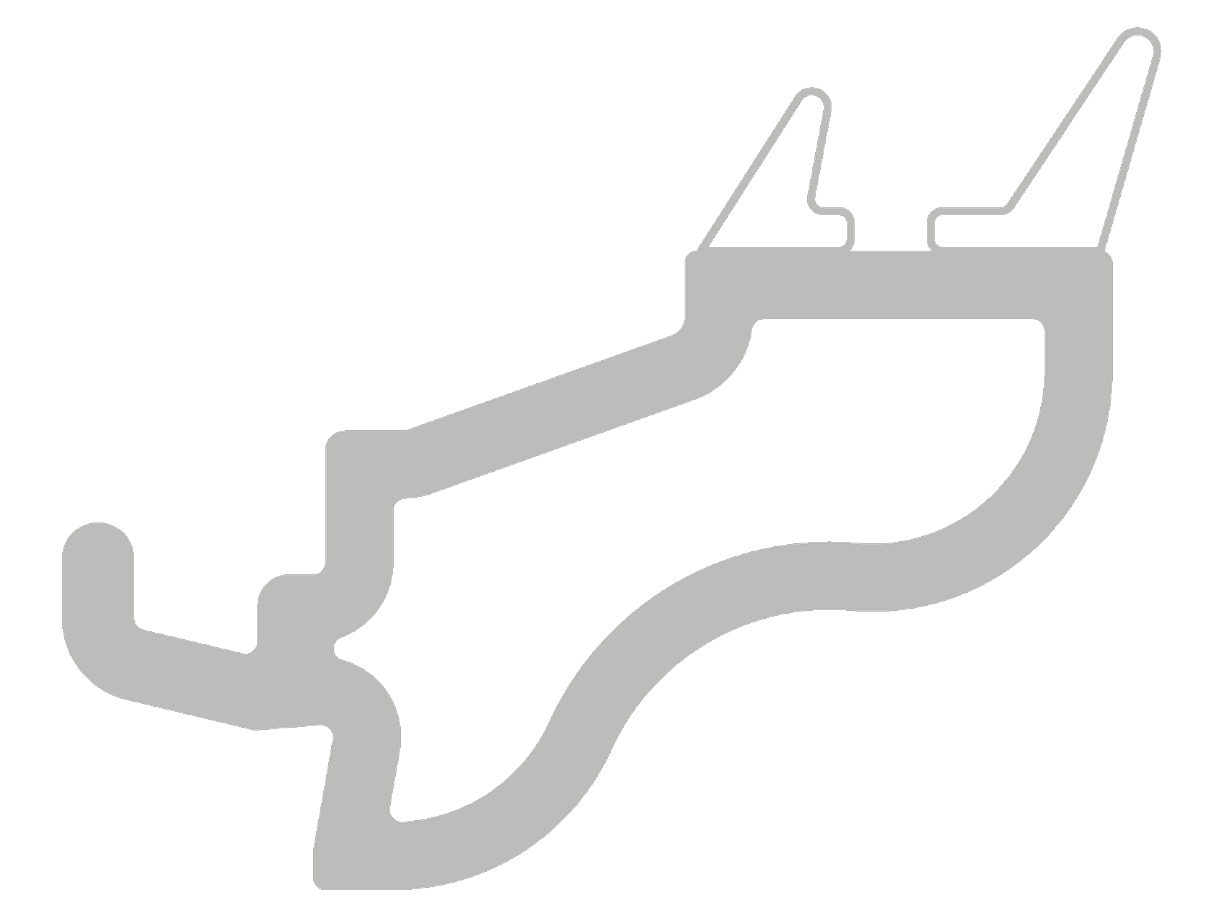
The cross-section of each profile with its chambers and dimension leaders, as published in the catalogue. The fabricator uses it to fix the right code before cutting; the engineer carries it into a specification.
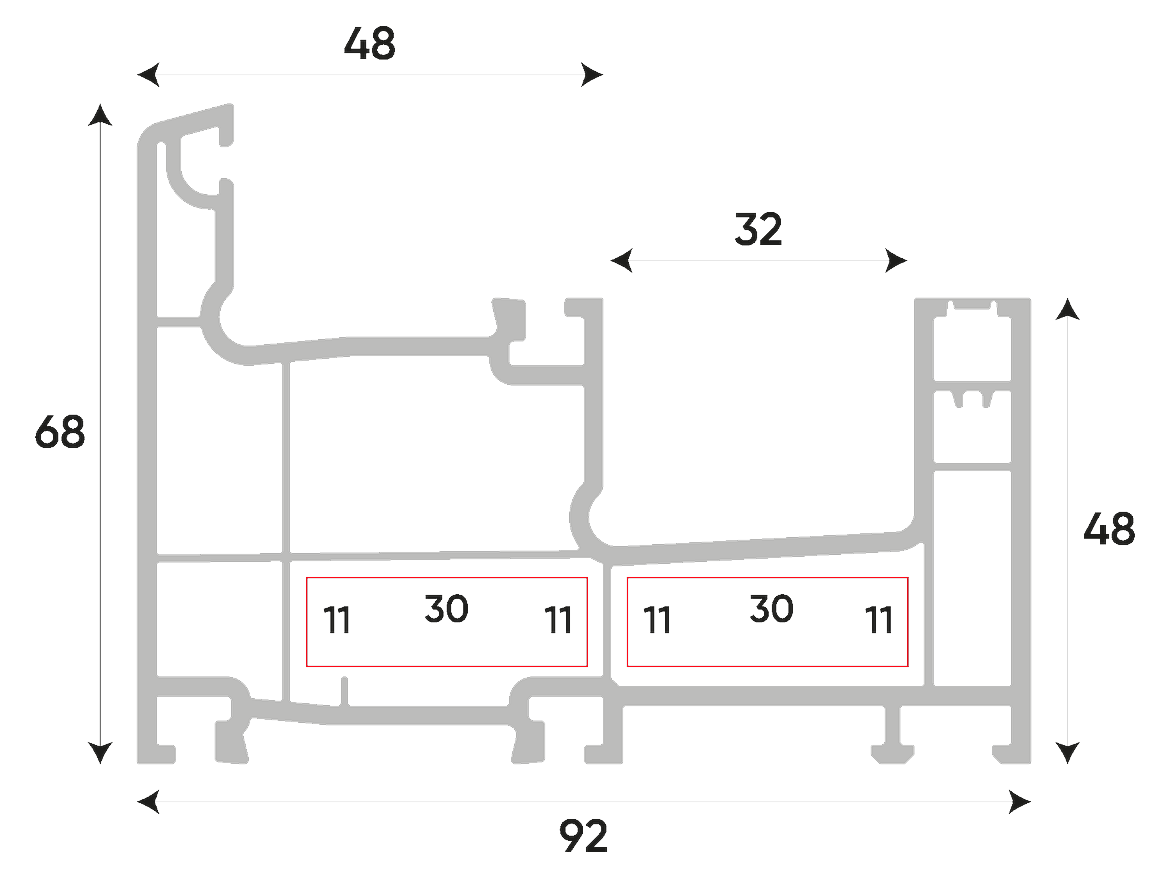
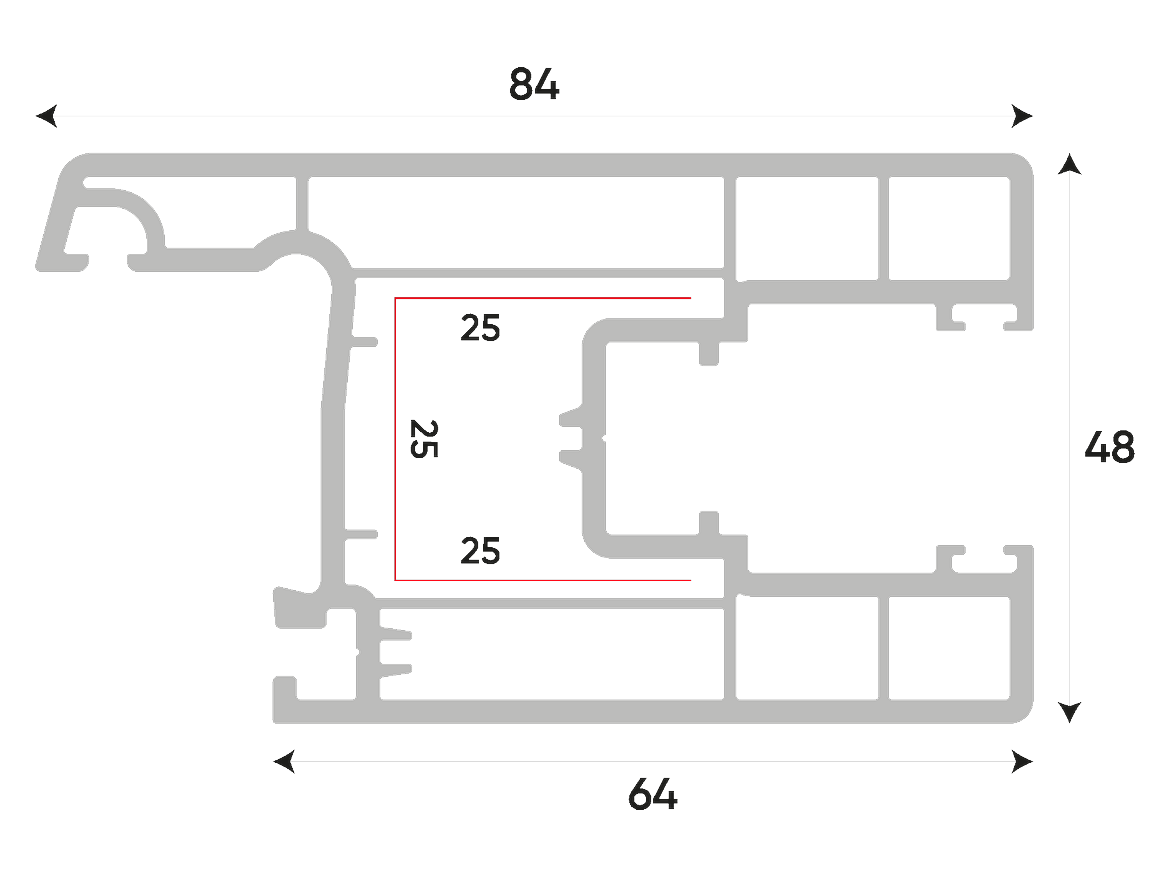
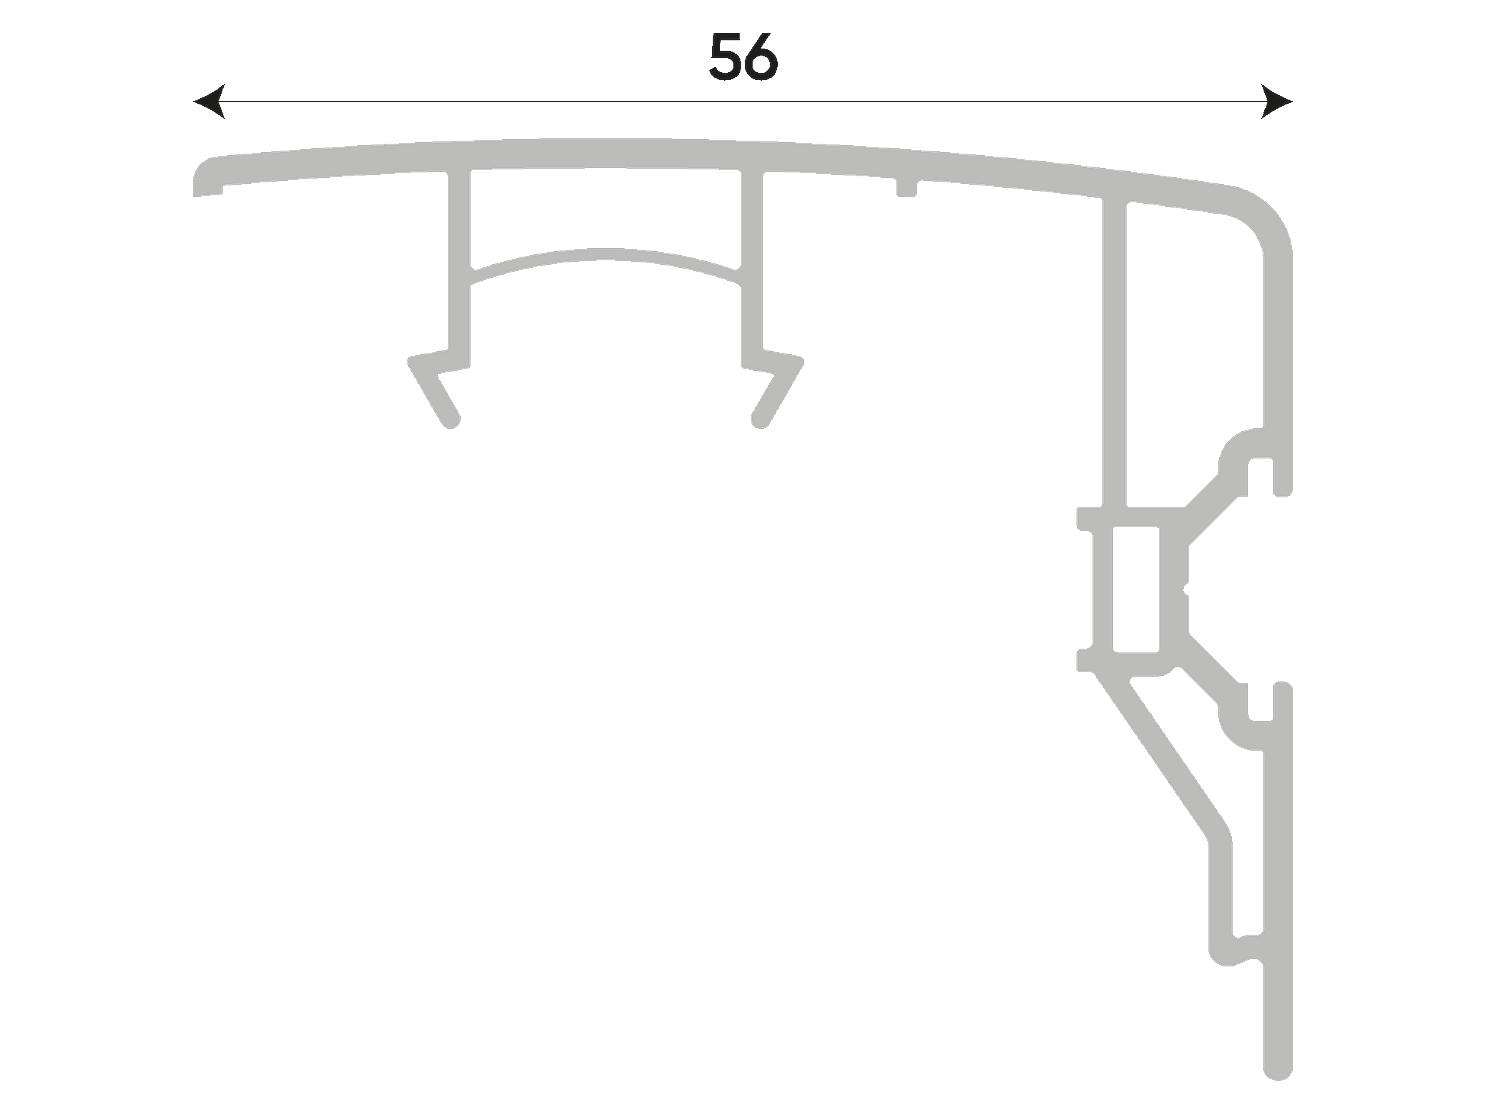
The glazing bead is the profile that holds the glass inside the frame, and its thickness follows the glass build-up.
Colours and finishes
The colour palette for this series is the same as that of the Karaca series.


Trade enquiry for this series
Send us the codes you need, the quantities, the finish and your location, and we will come back with a quotation and technical and commercial follow-up.